
Plumbing is often neglected in new construction until something goes wrong. The bitter part is that once cabinets and flooring are installed, changing the pipe route or moving a drain can become disruptive and extremely costly.
Hence, the early construction stage is the perfect window for plumbing planning. So, before the walls go up, contractors should decide on fixture locations, shutoffs, hot-water delivery, water pressure, and future access.
Planning functional new-construction plumbing means creating a system fitted to the construction layout, maintenance needs, and long-term use.
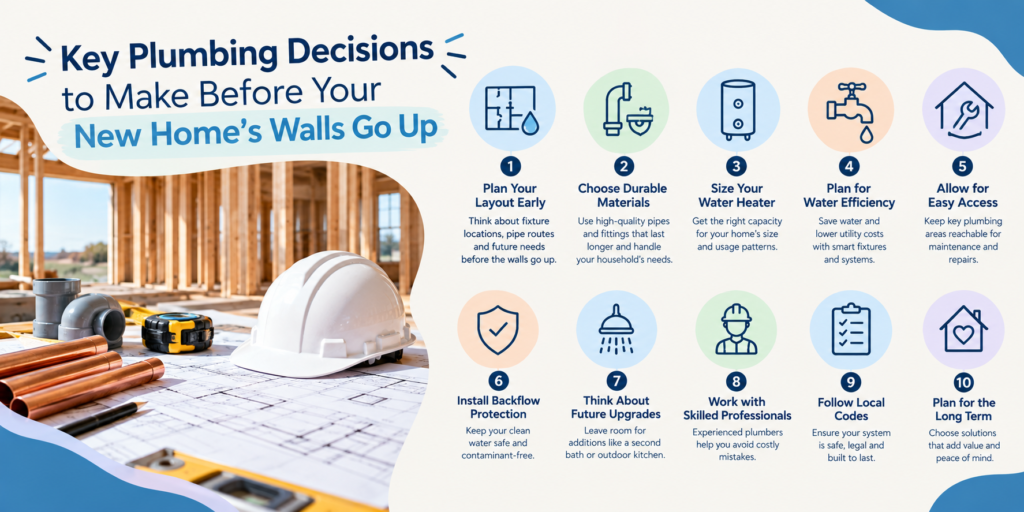
In this blog, we will cover 10 smart decisions to make when planning plumbing for new construction.
Finalize Fixture Locations Before Rough-In
The plumbing layout needs to follow the fixture layout. You need to confirm certain locations:
- The places to install kitchen sinks and dishwasher
- Toilets, showers, and bathrooms
- Bathtubs
- Equipment for Laundry
- Outdoor hose connections
- Water heaters
- Specialty fixtures, including soaking tubs or pot fillers
Also Read this detailed guide on New Home Plumbing Explained: A Homeowner’s Guide from Rough-In to Final Fixtures
Think About Water Demand, Not Just Fixture Count
Two homes with the same number of bathrooms may have different water demands. A house with more than one shower and frequent simultaneous use may need different sizing considerations than a smaller household.
| Home Feature | Plumbing Planning Consideration |
| Multiple bathrooms | Potential simultaneous demand |
| Large bathtub | Higher-volume hot-water demand |
| Multiple showers | Flow-rate and hot water planning |
| Outdoor irrigation | Separate water requirements |
| High-efficiency fixtures | Lower individual flow rates |
| Large household | Greater peak demand |
Choose Pipe Materials Based on the Application
If you select low-quality pipe, the maintenance and installation will be hampered accordingly.
Common options include PEX, copper, and other approved piping systems. Base your choice on local code, water conditions, and the specific application.
For example, PEX can be routed through framing with fewer connections, making it more flexible to install. On the other hand, copper can be selected for certain residential plumbing applications.
Plan Shutoff Valves for Future Maintenance
A shutoff valve can turn a plumbing problem into a manageable repair. Plumbing contractors and homeowners must know where the main water shutoff or fixture shutoff is placed.
Other significant places to know are:
- Toilets
- Sinks
- Water heaters
- Washing machines
- Outdoor connections
- And all the major fixtures
Review Water Pressure Before Construction is Complete
Water pressure directly affects fixture performance.
Poor pressure commonly results in poor faucet or shower performance. On the other hand, extreme pressure provides unnecessary stress on plumbing fixtures.
Hence, the design should follow a simple planning sequence:
Incoming water supply – pressure assessment – pipe sizing – fixture demand – pressure-regulating strategy.
Decide How Hot Water Will Reach Distant Fixtures
The distance between your water heater and a fixture affects how long occupants can wait for hot water.
When planning plumbing for new construction, homeowners must clearly understand the water heater location and the entire hot-water line layout.
According to the designs, some options can be:
- Placing the water heater closer to major demand areas
- Planning for a hot-water distribution layout
- Understanding a recirculation system where applicable
Consider Future Access Before Walls are Closed
Not all plumbing components need to be buried in unreachable places.
Think beyond accessibility such as:
- Cleanouts
- Shutoff valves
- Serviceable valves
- Water heaters
- Controls
- Other periodic maintenance-related components
Coordinate Plumbing with Electrical and Structural Work
Plumbing is an integral part of your entire house. Establish early coordination to prevent conflicts and last-minute changes.
The basic coordination needs to include:
| Area | What to Check |
| Framing | Pipe routes |
| Electrical | Routing conflicts and separation |
| HVAC | Plumbing space |
| Cabinets | Sink or appliance connections |
| Appliances | Drain requirements |
| Bathrooms | Vent locations |
Plan for Water Efficiency Without Sacrificing Function
Effective plumbing is not just about knowing the location and understanding water pressure. As a homeowner, your understanding should revolve around answering the question:
Will this plumbing system meet my needs? Will it help reduce unnecessary water and energy use?
Build a New Construction Plumbing Checklist
Before you seal the walls, make a checklist instead of relying on memory. An example of a new construction plumbing checklist is:
| Item | Confirmed? |
| Fixture location finalised | Yes/No |
| Reviewed water demand | Yes/No |
| Selected pipe materials | Yes/No |
| Identified main shutoff location | Yes/No |
| Accessible individual shutoff | Yes/No |
| Water pressure assessed | Yes/No |
| Hot-water layout reviewed | Yes/No |
| Cleanouts and service access confirmed | Yes/No |
| Plumbing coordination with other trades | Yes/No |
| Local code requirements reviewed | Yes/No |
FAQs
What does new construction plumbing include?
New construction plumbing means putting in all the pipes for water supply, drains, vents, and hooking up fixtures everything you need for a working plumbing system. What’s included can vary depending on the house design and the building codes in your area.
When’s the right time to plan plumbing in a new home?
Start early, well before closing up any walls. Map out plumbing during the design phase. That way, you’ll sort out where all the fixtures go, how the pipes will run, and where other equipment fits in. This also helps you avoid running into problems after the rough-in work kicks off.
What belongs on a new construction plumbing checklist?
Make sure your checklist hits all the basics: where fixtures will go, what kind of pipe you’ll use, water needs, water pressure, shutoff valves, hot water layout, cleanouts, access for service, and how everything lines up with framing, electrical, and HVAC systems.
Is PEX better than copper for a new house?
There’s no one-size-fits-all answer. PEX and copper each have their pros and cons. The best choice really depends on your project’s design, water quality, local codes, and what the builder recommends.
Should homeowners take photos of plumbing before drywall goes up?
Definitely, snap some pictures of the pipes, shutoff valves, and anything hidden in the walls. You’ll be glad you did if you ever need to remodel, repair, or drill into a wall later. Those photos make future work a lot easier.
Also Read: How to Fix Low Water Pressure Caused by an Airlock